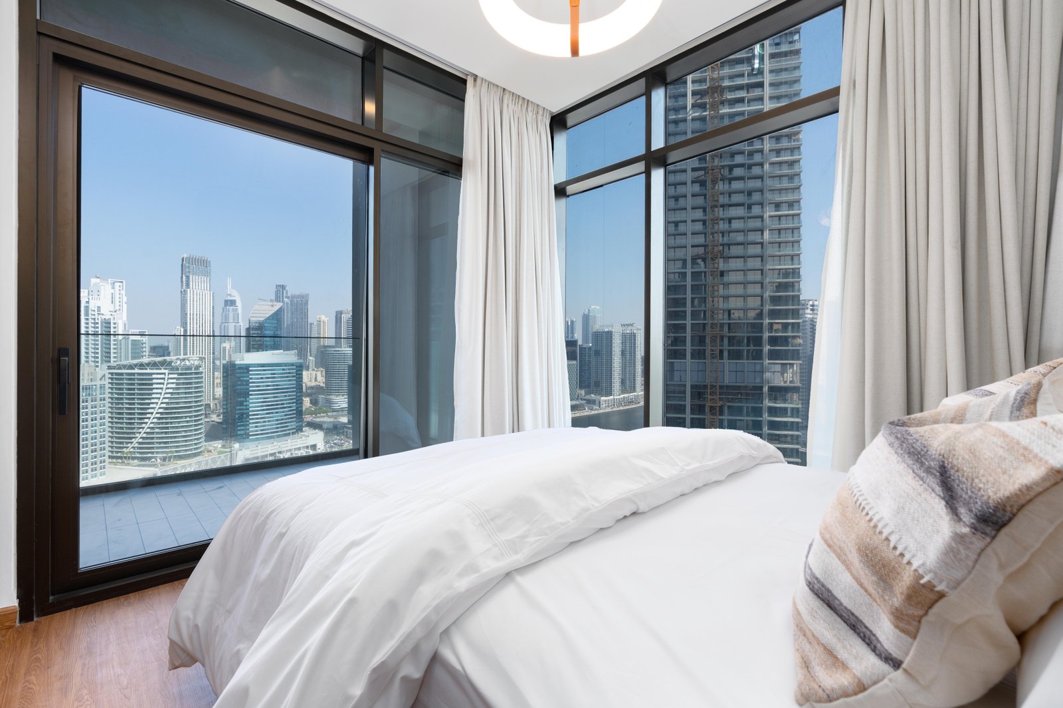
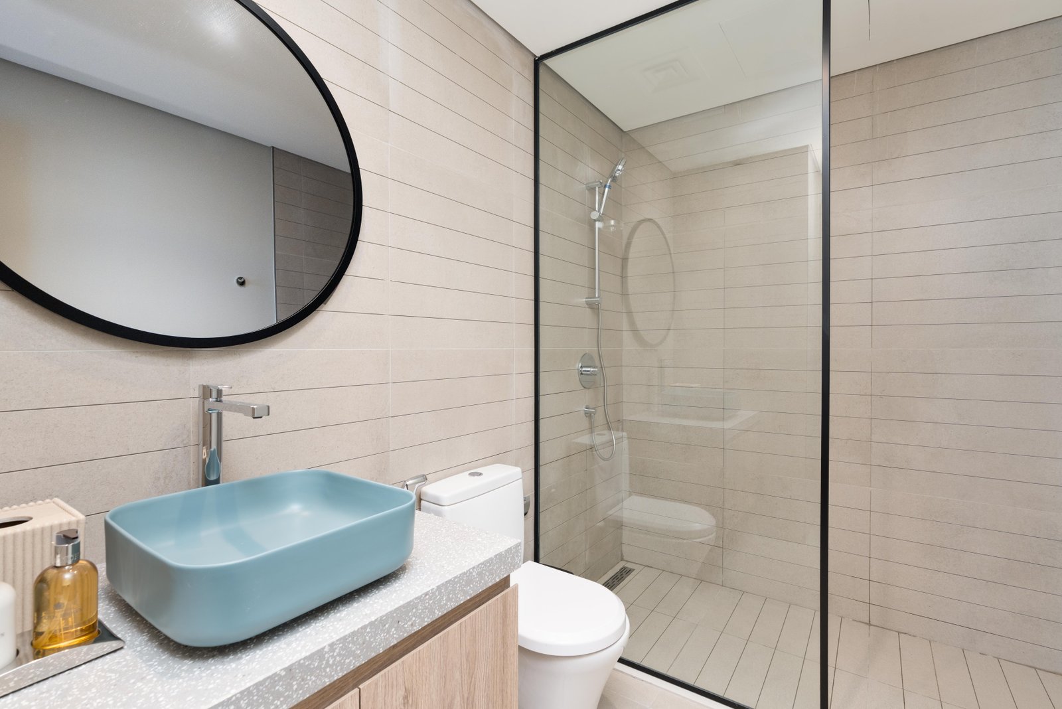
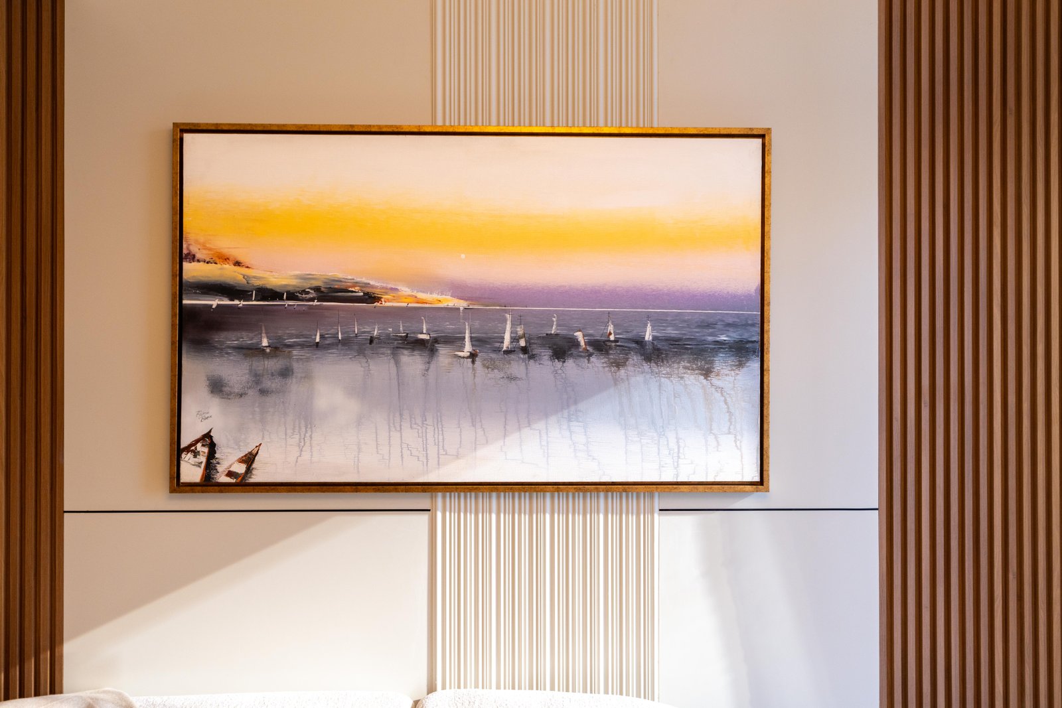
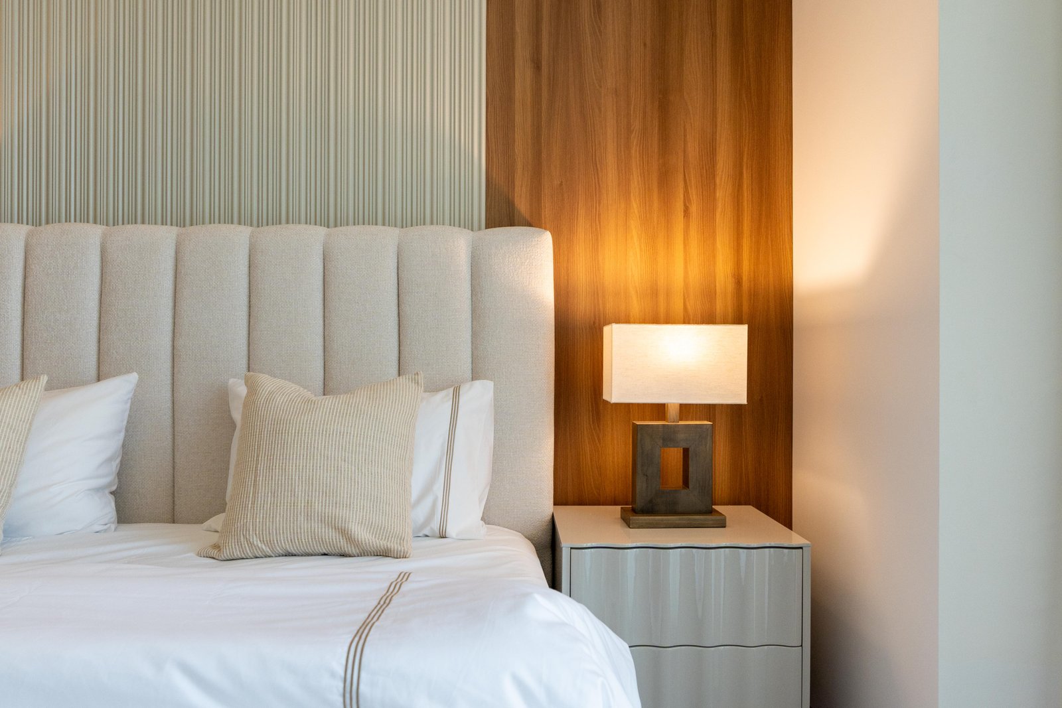
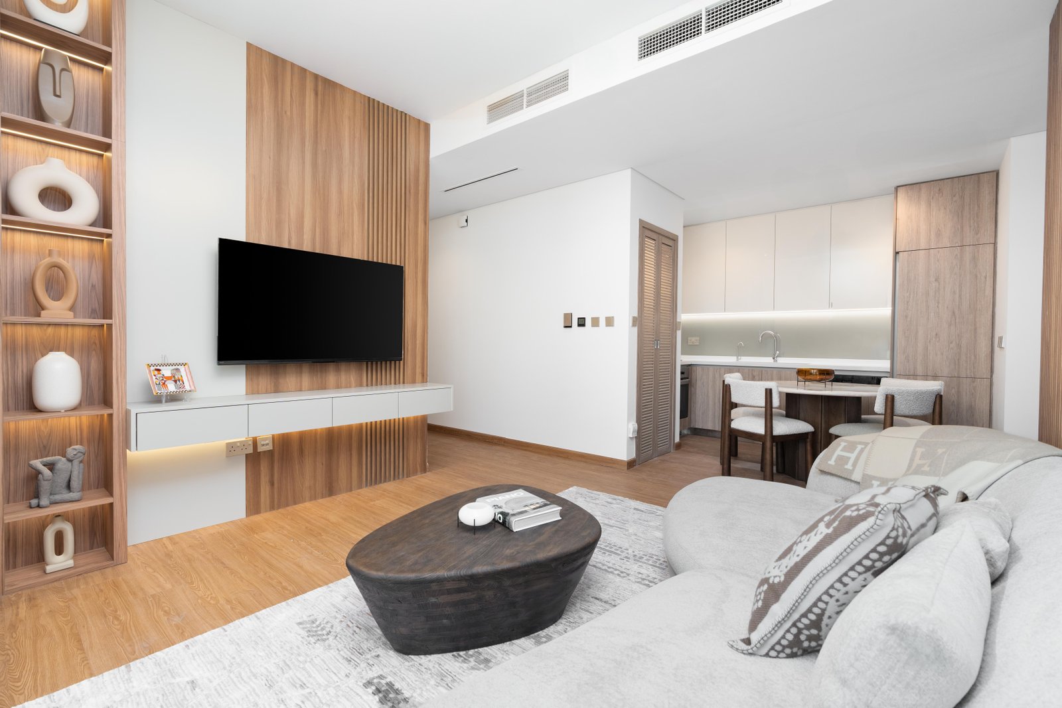
Our DDLP services focus on creating precise, functional, and aesthetically refined design plans that serve as the foundation for successful project execution. We develop detailed layouts, space plans, technical drawings, and design documentation to ensure every aspect of the project is carefully coordinated before implementation. By combining creativity with technical expertise, we optimize space utilization, improve workflow, and maintain design consistency throughout the project. Whether for residential, commercial, hospitality, or retail spaces, our DDLP solutions help streamline execution, minimize errors, and bring your vision to life with accuracy and efficiency.
Detailed Design and Layout Planning is a critical step in delivering successful interior and architectural projects. Our DDLP services include the development of comprehensive floor plans, furniture layouts, ceiling plans, electrical drawings, material specifications, and construction details. These carefully prepared documents provide clarity for contractors, vendors, and project teams, ensuring seamless execution and adherence to design intent. We combine creative vision with technical precision to create plans that are both functional and buildable.